SnapPlan: Contractor Estimates
Tapnetic LLC

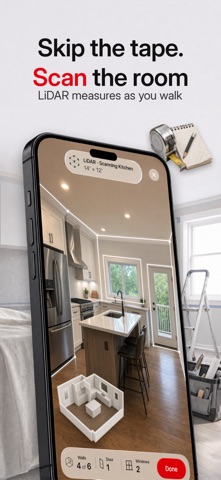
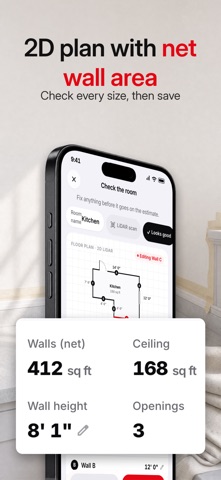
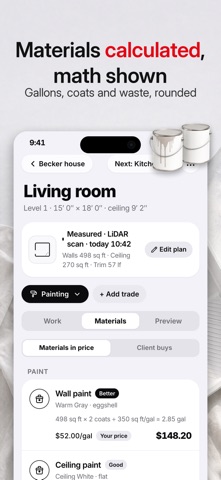
SnapPlan is the measure-to-quote app for painters, flooring installers, tile setters, drywall finishers and remodelers. Scan the room, price it with your own rates and send a branded estimate before you leave the driveway. Trusted by 35,000+ home improvement contractors. Save 7+ hours every week on measuring and paperwork, with up to 45% growth in closed sales. MEASURE WITHOUT A TAPE • Scan a room with iPhone LiDAR: walls, doors and windows captured as you walk • Net wall area with every door and window subtracted, plus floor, ceiling and perimeter • No LiDAR? Tap corners in AR, take a photo of a floor plan or upload a PDF • Measure every room of the house in one estimate PRICE IT WITH YOUR OWN NUMBERS • Material quantities calculated from your measurements, with the math shown • Paint, flooring, tile, drywall and more: mix any work in one estimate • Your Pricebook learns from every estimate and fills in your prices next time • Labor, materials, markup and tax in one clear total TALK THROUGH THE JOB • Voice walkthrough: walk the rooms, talk and snap photos. SnapPlan drafts the scope and line items for you to review • AI preview: show the client a new color or floor on a photo of their own room SEND IT BEFORE YOU LEAVE • Branded PDF estimates with your logo, rooms, totals and signature • Share by text, email or any app, right from the job site • Found something on site? Turn unplanned work into a change order with photos GET PAID • Deposit, progress and final invoices created from the estimate • Mark invoices paid and see who owes you at a glance • "Needs you" shows the next step on every job: measure, price, send, approve, paid WORK IN SPANISH, SEND IN ENGLISH • The whole app in English and Spanish • Choose the document language for each client SUBSCRIPTION SnapPlan is free to download. Some features require a SnapPlan Pro subscription. Payment is charged to your Apple ID at confirmation of purchase. The subscription renews automatically unless canceled at least 24 hours before the end of the current period. Manage or cancel it in your App Store account settings. Terms of Use: https://tapnetic.ai/2022/11/24/terms-of-use/ Privacy Policy: https://tapnetic.ai/2022/11/24/privacy-policy/
Screenshots